

Screenplay Churches of the Center of Rio
"The religious temple, especially in Rio de Janeiro, was an irradiating center of culture throughout the first three centuries of Brazil's existence. Many historical churches have been demolished, it is true [...]. However much time and progress have changed the face of Rio, there are many remaining treasures.” José Mario Pereira
Tourist Roadmap
Welcome to Wonderful City! We have prepared a tour to visit some of the most beautiful churches in the Center of Rio de Janeiro.
Download the PDF script here:

Religious tourism is configured as a modality of very dynamic tourist activity, which enables beyond the satisfaction of spiritual needs, the experience of cultural and historical enrichment of the City. Rio de Janeiro, in its churches, keeps precious things!

The itinerary of the Churches of Rio makes a small selection of some of the most beautiful religious temples in the center of Rio, allowing a time travel, with architectural styles ranging from colonial to baroque, going through classical Renaissance influences, from neo-Gothic to modernism.
Cathedral of São Sebastião of Rio de Janeiro

The Cathedral had its fundamental stone blessed and launched by D. Jaime de Barros Chamber on 20 January 1964, being Supreme Pontiff S.S. Pope Paul VI. It was inaugurated on August 15, 1979, and was designed by architect Edgar de Oliveira da Fonseca.
Its numbers are extraordinary: the construction has 75 meters of external height and 64 meters of internal height, 106 meters of external diameter and 96 meters of internal diameter, a total area of 8,000 square meters and capacity to house 20,000 people standing or 5,000 seated.
The main door, 18 meters, is decorated with 48 plates with bronze bas-relief, treating the theme faith.
The social, cultural and religious monument inspired the Chichen Itza pyramid – a work of the Mayan civilization located on the Yucatan Peninsula in Mexico. However, it has circular and conical shape, unlike the Maya construction, which has the square base. The four stained glass windows (64.50 x 17.80 x 9.60 meters each), which appear to be embraced by the threads of Beaver, symbolize the four characteristics of the church: Una, Santa, Catholic and Apostolic.
Underground there is the Museum of Sacred Art, especially the source used to baptize the princes of the Royal Family, the statue of N.S. of the Rosary, the throne of D.Pedro II and the Golden Rose granted to Princess Elizabeth by Pope Leo XIII celebrating his signature of the Act of Abolition of Slavery in Brazil.
Convent and Church of Saint Anthony

The Convent of Saint Anthony is one of the oldest religious and Catholic institutions in the city. Located in a privileged position, it dominates the landscape of Largo da Carioca and surroundings, having two churches on its right, the Church of Santo António and that of Penance.
The Church of Santo Antônio was built between 1608 and 1620, thanks to Frei Francisco dos Santos. The exterior appearance of the Church reflects the Jesuit influence, with portadas of Portuguese stone of lioz, having three doors on the first floor, three windows of pectoral, with windows in the choir, straight front with an oculo in the eardrum.
The Convent that flanks the church on the left side, is the building of the second half of the seven hundred and constitutes a solid three-storey built mass, with small and spaced windows.
In the interior of the Church, the paintings that adorn the main chapel and the carving works found in it, together with the other two altars of the nave form a rare set of works that maintain the feature of the artistic taste of our initial baroque.
The Sacristy represents a remarkable architectural composition, it brings together a prominent set of works of the 18th century, among them, the ark made in 1749 by Manoel Alves Setúbal, the tiles and framed panels representing scenes of the life of Santo Antônio.
Church of the Third Order of Saint Francis of Penance

One of the most beautiful examples of Art Barroca and Rococó Luso-Brazilian in Brazil.
Founded in Rio de Janeiro in 1619, the Third Order of St.Francis of Assisi, also called Saint Francis of Penance, initially worked in the chapel of Our Lady of Conception, in the convent church itself. Still in the 17th century, the construction of the present church to the right of the convent was initiated, but the works took momentum only in the following century. The definitive conclusion of the church body dates back to 1748.
Consisting of three separate bodies with different roofs, the construction is beyond the usual standard of the churches built in Brazil during the colonial period. The uniqueness of this is also accentuated by the absence of towers or bell towers, due to the requirement of the friars of the neighboring convent. Made in record time, between 1726 and 1743, this magnificent decoration is entirely the work of Portuguese artists, attracted to the colony by the economic wealth generated by the gold of Minas Gerais exported through Rio de Janeiro. Along with the impression of wealth produced by the scintillation of the golden ones in a half penumbra environment, the visitor immediately receives the impact of harmony of an entire ornamental set, where nothing was left to chance. The Baroque D. Joao V.
The painting of the ship has as its central theme the glorification of Saint Francis of Assisi, represented with seraphim wings in a halo of light, surrounded by clouds and cherubim. In the main chapel, the saint of Assisi is represented in heaven, kneeling before Christ and the Virgin Mary, a scene seen through an opening in the center of the vault similar to a skylight.
In the sacristy, located to the right of the church, with access from a side door in the sub-corum, the main highlights are the beautiful Rococo archaic, with one of the most expressive Crucified of Rio de Janeiro, and the paintings of the ceiling in curvilinear panels, authored by José de Oliveira Rosa.
Church of San Francisco de Paula

In Largo de San Francisco is the historic Church of San Francisco de Paula. In 1754, it was founded in Rio de Janeiro by Benedictine monk Frei Antônio do Desterro, the Venerable Order of Minimals of San Francisco de Paula, who was a great devotee of the Holy Patriarch.
The inauguration, which took place with great pomp in 1865, was attended by Emperor Pedro II and Dona Teresa Cristina. Among many other benefactors is John of Siqueira Costa, who devoted himself entirely to the work of the Church and her remains rest under the main altar.
The plan of the Church consists of a single nave, deep chapel-mor, side corridors, with altars attached to the islands, sacristy, consistory and chapel for the novitiate.
The Church, built in neoclassical style, has imposing facade, consisting of three segments, separated by beautiful pilasters of singing, decorated to the great eavesdrop and reflects the traditional Portuguese architecture.
The facade is busy, with a curvilinear front of singing, supported by Tuscan pilasters. In the two towers covered with bulbs, coated with colored tiles, there are four bells with two clocks each. Master Valentine is attributed to both the main chapel and the private chapel of N.S. da Vitória, belonging to these works in their last phase. The paintings on the walls are by Manoel da Cunha, a slave who managed to perfect his techniques in Europe and buy the saddlebag with the payment of his works.
Our Lady of the Carmo Church of the Old See

The history of the Church of Our Lady of the Old Carmel He is confused with the history of Brazil. The Old See was the stage of some of the most important moments of this history, such as the coronation of Dom Pedro I and Dom Pedro II, as well as the setting of royal marriages.
The Church was born as a small hermit dedicated to Nossa Senhora do Ó, built a few years from the Portuguese occupation. When the Carmelite order arrived in Brazil, around 1590, they occupied the premises of the Benedictines, among them the hermit, which was converted into Chapel of the Order of Carmo. In 1619, the friars began the construction of a convent, next to the chapel and united the two buildings by a tower with ordinance, later demolished to stretch the Seventh Street of September (the tower now existing is of the 20th century, held by Cardinal Arcoverde). The convent, with two floors and 13 windows each, facing Square XV would be occupied later, by Queen Maria. Years later, the chapel, which was in a precarious state collapsed and around 1761, a new temple was built.
Mestre Inácio Ferreira Pinto held the beautiful golden cut in Rococo style. As for the exterior, only the first floor of the façade, with the three portals in dombalino style Lisbon, is still original. It was this church that, in 1808, D. João VI turned into the Royal Chapel when he arrived in Brazil. The royal family was installed at the then Viceroy Palace, which today is the Imperial Palace in Square XV.
Until 1976, when the Metropolitan Cathedral was inaugurated, the Old See was the church where some of the most important ceremonies in the history of Brazil took place. After the death of Dona Maria I, in 1816, the church won a new bell and new bell tower for the acclaim of D. John VI as king on March 20 of the same year. Later, on December 10, 1822, with the coronation of D. Pedro I as emperor and with Brazil already independent of Portugal, time becomes the Imperial Chapel. The church was the scene of the coronation of D. Pedro II, in addition to all royal marriages, such as Princess Elizabeth with Louis Phillippe Gaston d’Orléans, Count D’Eu, on 15 October 1864. With the proclamation of the republic, the church is remodeled by Cardinal Joaquim Arcoverde and is inaugurated as Metropolitan Cathedral on May 1, 1900.
Church of Our Lady of the Lapa of the Merchant

Starting in 1747, the Church began to be built in the same place where there was an oratory dedicated to Our Lady of the Lapa, where traders gathered to pray, on the street of the Listener, one of the oldest streets of Rio de Janeiro. In 1750, it was consecrated and five years later completed. Large refurbishment works were made from 1869 to 1872, when the facade of the temple was refurbished, the bell tower was built and the work of the interior was completed.
The facade of the Church is constituted, at the bottom by three arches. The upper part is the result of reforms carried out from 1869, according to Antônio de Pádua e Castro project that gave it a classic aspect. It is composed of three large windows, with marble body guard worked, topped by niches with statues of São Bernardo and Santo Adriano, from Lisbon. Between the two, there is a marble medallion worked representing the coronation of the Virgin, found in excavations carried out on the ground.
In 1893, at the beginning of the second Armada Revolt, the bell tower was hit by a cannonball, causing the fall of one of the statues that composed the church collection. This, even after the fall of more than 25 meters, suffered little damage, which was considered at the time a miracle. Both the image and the projectile are exposed to this day in the sacristy.
The interior decoration was performed in two moments; in an older one, from the end of the eighteenth century, which corresponds to the altarpiece of the main chapel and the crossbow, with characteristic elements of the rococo. Another moment, which is understood around 1870-1872, relates to the works of stucco performed by Antônio Alves Meira ornamenting the domes of the nave and the main chapel and works performed by Antônio de Padua and Castro for the altarpieces of the nave, pulpits and choir.
Church of Our Lady of Candelaria

The Church of Our Lady of Candelaria with its facade facing Guanabara Bay is a reference in the universe of the built heritage of the city of Rio de Janeiro. The Church arose in fulfillment of a promise made by Antonio Martins da Palma and his wife, Leonor Gonçalves. The Spanish couple were surprised by a storm during a sea voyage and invoked by the Saint of his devotion, Our Lady of Candelaria, promising to build a chapel in the first port that arrived safely. The promise was fulfilled and, docking in Rio de Janeiro, they erected the chapel.
On June 3, 1775, the Brotherhood Office authorized the construction of a grand Baroque-style temple, the present Church of Our Lady of Candelaria, in place of the chapel already deteriorated by the action of time. After 123 years of construction, the Church was inaugurated on 10 July 1898.
Over more than two centuries, the Church has undergone reforms and revitalizations, always preserving the original architectural aspects and religious tradition.
The Church is the fruit of a construction that permeates many times.
The dome made of Portuguese lioz stone, completed in 1877 by engineer Evaristo Xavier da Veiga, was for a long time the highest construction in the city. His project was by architect Francisco Joaquim Bethencourt da Silva. It was installed following the eight statues carved by the Portuguese José Cesário de Salles. The walls and columns were coated with polychrome marble. The six panels on the roof of the ship, which tell the history of the church, as well as the panels on the top of the dome of the Church representing characters of the Old Testament, the Virgin Mary and the Seven Virtues, are from Carioca João Zeferino da Costa, professor of the Imperial Academy of Fine Arts and disciple of Victor Meirelles.
Monastery and Morro de São Bento - Our Lady of the Monserrate Church

The Monastery of São Bento of Rio de Janeiro was founded in 1590 by two monks from the Monastery of Bahia in 1589, twenty-four years after the city was founded. It was the second religious Order to establish a house in Rio de Janeiro, and the Benedictines were preceded only by the Jesuits. In 1596 the monastery was already consolidated, in an appropriate place, where it is still, being erected at the Abbey. She has as patron saint Our Lady of Monserrate and is part of the Benedictine Congregation of Brazil, which today comprises seven male and sixteen female monasteries.
The Church, built in the Baroque-Renaissance style, has within it the three phases of the Brazilian Baroque. The temple has a simple facade, contrasting with the wealth of its interior. Up the hillside of São Bento, the perfect integration between the natural context and the austerity of the monastic set is noted. Austerity and classicism linked to mannerism are evident in rigid symmetry, in vertical and horizontal divisions in chanting of the center of the facade with its triangular front, flanked by towers and cast in pyramids. The three arch arch arches, forming a covered portico, belong to the Benedictine traditions with the current railings in German iron.
The wealth of the interior is presented in the baroque pots of the mor altar, in the cruise arch and in the chapel of the Most Holy Sacramento, with phytomorphous motifs, covered with gold and exuberant Rococo style. The ceiling of the central nave, vaulted in cradle, and the painting in marbled rectangular apanelates, are from the 18th century. Mestre Valentim da Fonseca e Silva is the author of the molds of the great silver lamps – with 227 kilos each – placed near the cruise arch.
The monastery and sacristy, by virtue of rules of cloister of the monks, can only be visited at appointed hours and only by men.
Photo gallery
In this collection
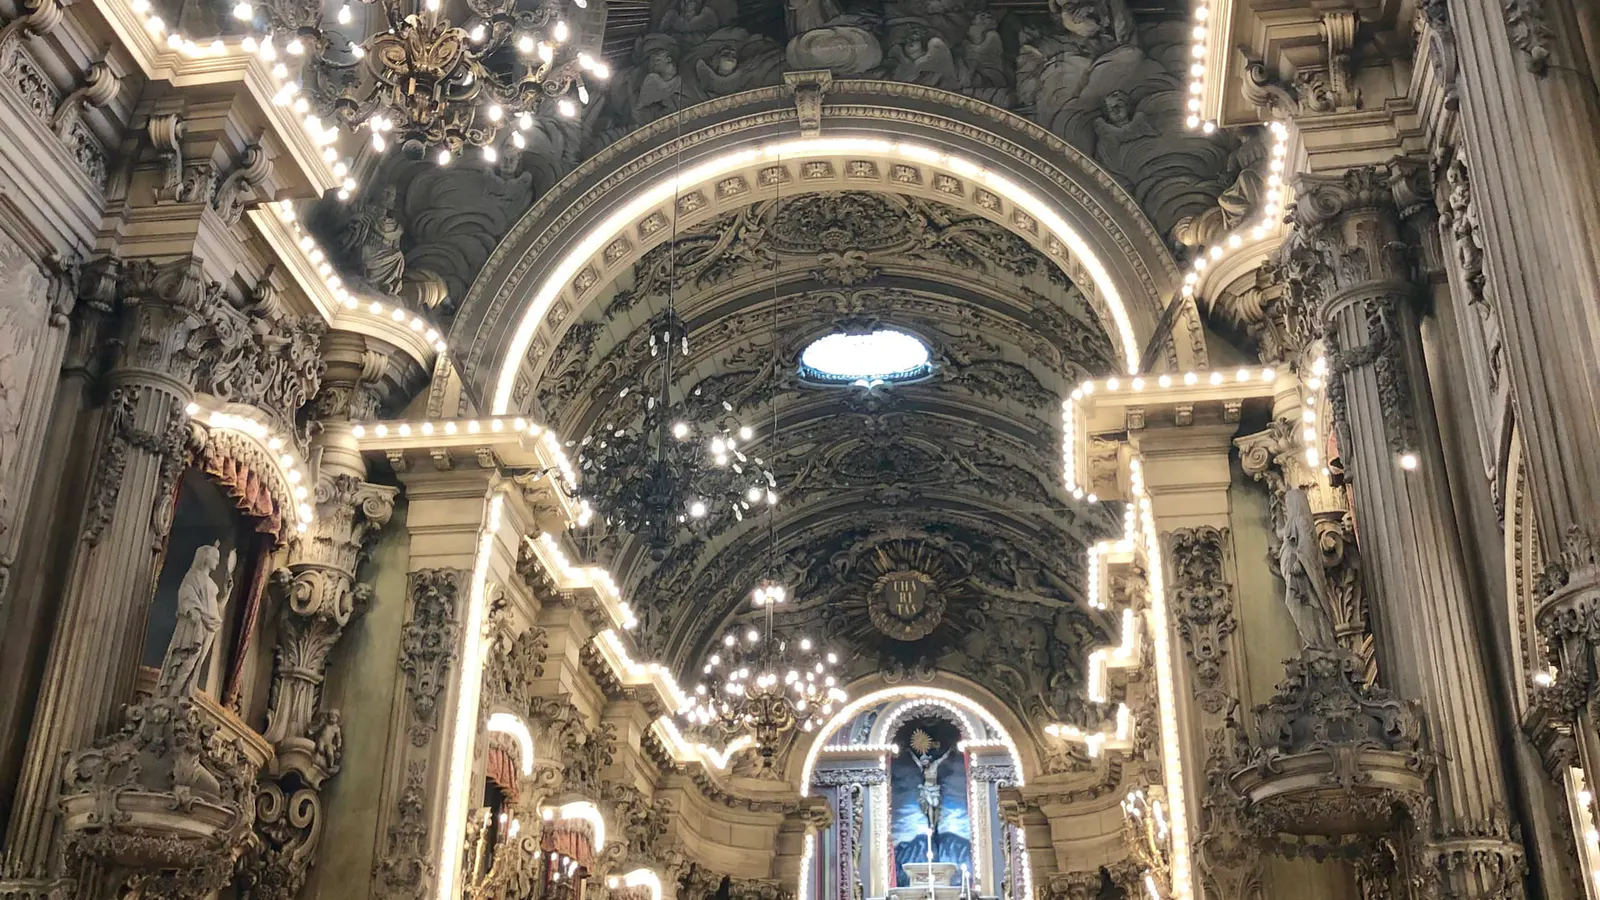
Church of San Francisco de Paula
Between the centuries and sighs, the Church of San Francisco de Paula stands as silent guardian of the history of Rio, its walls echoing the devotion and grandeur of past times
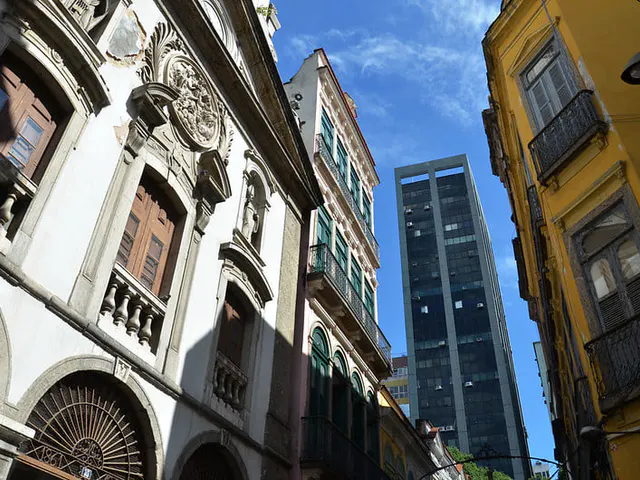
Our Lady of Lapa of Mercadores
Church of Our Lady of Mercadores is the oldest and one of the most beautiful religious buildings of the city of Rio de Janeiro.
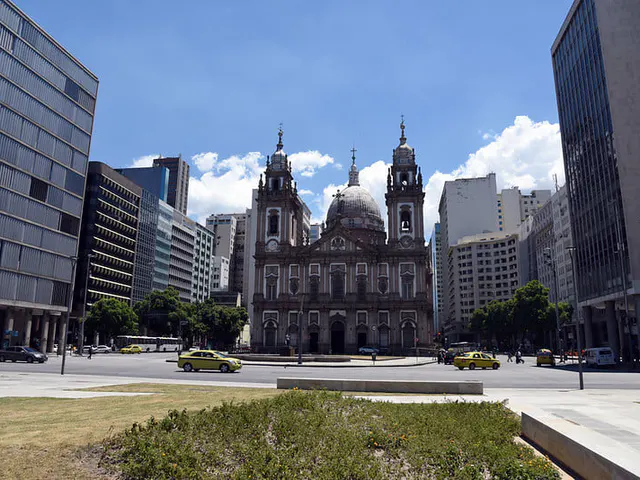
Igreja de Nossa Senhora da Candelária
Traditional stage of beautiful marriages, Candelaria church is on the touristic side script as the most visited one in Rio. In 2011, a new illumination with 278 projectors was inaugurated highlighting the beauty and the imposing building.


